Dye Penetrant Testing Services in Gauteng, Mpumalanga & South Africa
Dye Penetrant Testing Services in Gauteng, Mpumalanga & South Africa
ISO 9001 · ISO 9712 · SNT-TC-1A · B-BBEE Level 2 · SAINT Member
ISO 9001 · ISO 9712 · SNT-TC-1A · B-BBEE Level 2 · SAINT Member

Penetrant Testing: Make the Invisible Crack Show Itself
Penetrant Testing: Make the Invisible Crack Show Itself
Penetrant Testing: Make the Invisible Crack Show Itself
Penetrant Testing: Make the Invisible Crack Show Itself
Surface crack detection on stainless steel, aluminium and welded fabrications across Gauteng and Mpumalanga. Level III approved procedures.
Surface crack detection on stainless steel, aluminium and welded fabrications across Gauteng and Mpumalanga. Level III approved procedures.
On Stainless and Aluminium, Your Magnet Is Useless
On Stainless and Aluminium, Your Magnet Is Useless
On Stainless and Aluminium, Your Magnet Is Useless
On Stainless and Aluminium, Your Magnet Is Useless
Austenitic stainless steel, aluminium and nickel alloys cannot be magnetised, so magnetic particle inspection is not an option. The cracking mechanisms do not care: thermal fatigue, chloride stress corrosion cracking and weld solidification cracks still open to the surface, and still propagate to failure.
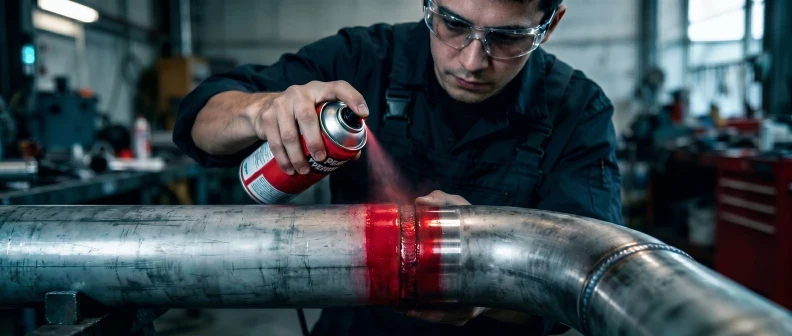
Liquid penetrant testing works by capillary action instead of magnetism. A coloured or fluorescent penetrant is drawn into any surface-breaking discontinuity, the excess is removed, and a developer draws the trapped penetrant back out into a high-contrast indication many times wider than the crack itself. The technique is governed by ASME Section V Article 6 and ISO 3452-1.
Glospech PT teams inspect stainless and non-ferrous welds, machined components and castings across Gauteng and Mpumalanga, with on-the-spot evaluation and a written report within 24 hours.
Austenitic stainless steel, aluminium and nickel alloys cannot be magnetised, so magnetic particle inspection is not an option. The cracking mechanisms do not care: thermal fatigue, chloride stress corrosion cracking and weld solidification cracks still open to the surface, and still propagate to failure.
Liquid penetrant testing works by capillary action instead of magnetism. A coloured or fluorescent penetrant is drawn into any surface-breaking discontinuity, the excess is removed, and a developer draws the trapped penetrant back out into a high-contrast indication many times wider than the crack itself. The technique is governed by ASME Section V Article 6 and ISO 3452-1.
Glospech PT teams inspect stainless and non-ferrous welds, machined components and castings across Gauteng and Mpumalanga, with on-the-spot evaluation and a written report within 24 hours.
Two PT Techniques, One Mobilisation
Two PT Techniques,
One Mobilisation
Two PT Techniques, One Mobilisation
Two PT Techniques, One Mobilisation

Visible Colour-Contrast Dye Penetrant
Red dye penetrant with white developer: high-contrast indications in daylight
Works on any non-porous material: stainless steel, aluminium, carbon steel, nickel alloys
Ideal for site welds, flange faces and repair verification
Code: ASME Section V Article 6 / ISO 3452-1
What PT detects
Surface-breaking cracks · Solidification and crater cracks · Surface porosity · Surface lack of fusion · Laps and cold shuts
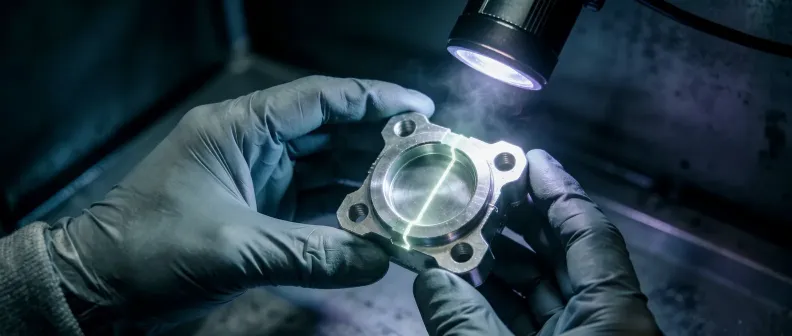
Fluorescent Penetrant (UV-A)
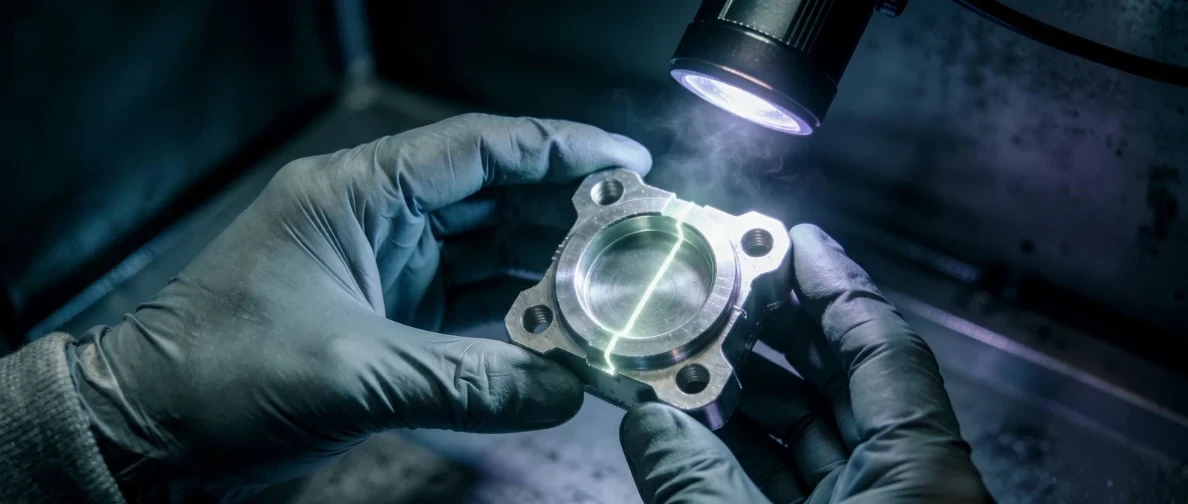
Fluorescent penetrant under UV-A light for maximum sensitivity
Fine, tight discontinuities on machined and critical components
Workshop or enclosed, darkened site conditions
Solvent-removable or water-washable systems selected to suit the component
Applicable codes
ASME Section V Art. 6 · ISO 3452-1 · ISO 23277 · ISO 9712 personnel
Visible Colour-Contrast Dye Penetrant
Red dye penetrant with white developer: high-contrast indications in daylight
Works on any non-porous material: stainless steel, aluminium, carbon steel, nickel alloys
Ideal for site welds, flange faces and repair verification
Code: ASME Section V Article 6 / ISO 3452-1
What PT detects
Surface-breaking cracks · Solidification and crater cracks · Surface porosity · Surface lack of fusion · Laps and cold shuts
Fluorescent Penetrant (UV-A)
Fluorescent penetrant under UV-A light for maximum sensitivity
Fine, tight discontinuities on machined and critical components
Workshop or enclosed, darkened site conditions
Solvent-removable or water-washable systems selected to suit the component
Applicable codes
ASME Section V Art. 6 · ISO 3452-1 · ISO 23277 · ISO 9712 personnel
Visible Colour-Contrast Dye Penetrant
Red dye penetrant with white developer: high-contrast indications in daylight
Works on any non-porous material: stainless steel, aluminium, carbon steel, nickel alloys
Ideal for site welds, flange faces and repair verification
Code: ASME Section V Article 6 / ISO 3452-1
What PT detects
Surface-breaking cracks · Solidification and crater cracks · Surface porosity · Surface lack of fusion · Laps and cold shuts
Fluorescent Penetrant (UV-A)
Fluorescent penetrant under UV-A light for maximum sensitivity
Fine, tight discontinuities on machined and critical components
Workshop or enclosed, darkened site conditions
Solvent-removable or water-washable systems selected to suit the component
Applicable codes
ASME Section V Art. 6 · ISO 3452-1 · ISO 23277 · ISO 9712 personnel
Visible Colour-Contrast Dye Penetrant
Red dye penetrant with white developer: high-contrast indications in daylight
Works on any non-porous material: stainless steel, aluminium, carbon steel, nickel alloys
Ideal for site welds, flange faces and repair verification
Code: ASME Section V Article 6 / ISO 3452-1
Fluorescent Penetrant (UV-A)
Fluorescent penetrant under UV-A light for maximum sensitivity
Fine, tight discontinuities on machined and critical components
Workshop or enclosed, darkened site conditions
Solvent-removable or water-washable systems selected to suit the component
What PT detects
Surface-breaking cracks · Solidification and crater cracks · Surface porosity · Surface lack of fusion · Laps and cold shuts
Applicable codes
ASME Section V Art. 6 · ISO 3452-1 · ISO 23277 · ISO 9712 personnel
Stainless Welds Going Into Service?
Stainless Welds Going Into Service?
Pre-service and post-repair penetrant testing is the cheapest assurance a stainless system will ever get. Glospech mobilises across Gauteng and Mpumalanga with same-day quotations, batch processing for high joint counts, and 24-hour reporting.
Pre-service and post-repair penetrant testing is the cheapest assurance a stainless system will ever get. Glospech mobilises across Gauteng and Mpumalanga with same-day quotations, batch processing for high joint counts, and 24-hour reporting.
What Makes Glospech PT Different
What Makes Glospech PT Different
What Makes Glospech PT Different

Level III Procedure Authority
Every penetrant procedure is written and approved by an in-house Level III technician. No outsourced sign-off, no delays, full accountability from scope to report.
Hardness Verification Included
Pre- and post-PWHT hardness testing confirms HAZ compliance with Brinell and Vickers methods.
Hardness Verification Included
Pre- and post-PWHT hardness testing confirms HAZ compliance with Brinell and Vickers methods.

PT and MPI Together
One team covers both surface methods in a single mobilisation: dye penetrant for stainless and aluminium, MPI for ferromagnetic steel.
PT and MPI Together
One team covers both surface methods in a single mobilisation: dye penetrant for stainless and aluminium, MPI for ferromagnetic steel.
PT and MPI Together
One team covers both surface methods in a single mobilisation: dye penetrant for stainless and aluminium, MPI for ferromagnetic steel.

24-Hour Reports
Standard reports within 24 hours of completion. Certified AIA reports in 3–5 business days.
24-Hour Reports
Standard reports within 24 hours of completion. Certified AIA reports in 3–5 business days.
24-Hour Reports
Standard reports within 24 hours of completion. Certified AIA reports in 3–5 business days.

Any Non-Porous Material
One method for stainless, aluminium, carbon steel and nickel alloys. No magnetisation needed.
Any Non-Porous Material
One method for stainless, aluminium, carbon steel and nickel alloys. No magnetisation needed.
Any Non-Porous Material
One method for stainless, aluminium, carbon steel and nickel alloys. No magnetisation needed.
Any Non-Porous Material
One method for stainless, aluminium, carbon steel and nickel alloys. No magnetisation needed.

Rapid Mobilisation
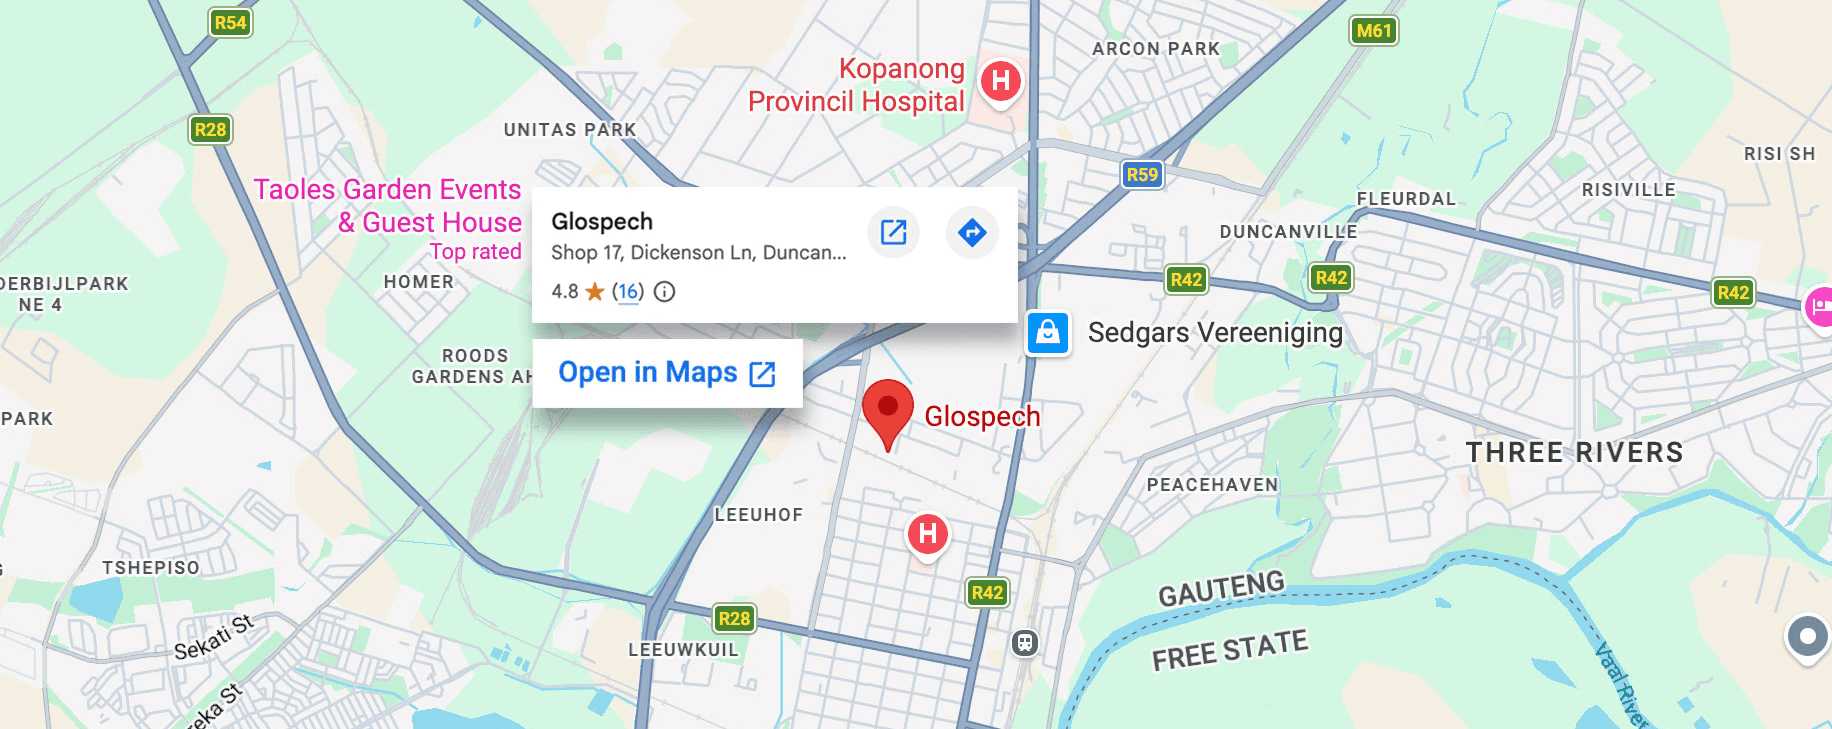
Vereeniging base: 2–4 hours in the Vaal Triangle, same‑day in Johannesburg, next‑day in Mpumalanga.
Rapid Mobilisation
Vereeniging base: 2–4 hours in the Vaal Triangle, same‑day in Johannesburg, next‑day in Mpumalanga.
Rapid Mobilisation
Vereeniging base: 2–4 hours in the Vaal Triangle, same‑day in Johannesburg, next‑day in Mpumalanga.
How It Works
How It Works
How It Works
From First Call to Final Report in 4 Steps
From First Call to Final Report in 4 Steps
From First Call to Final Report
STEP 1
Scope Review
Material, surface condition, penetrant system selection (visible or fluorescent, solvent-removable or water-washable), applicable code and acceptance criteria.
STEP 1
Scope Review
Material, surface condition, penetrant system selection (visible or fluorescent, solvent-removable or water-washable), applicable code and acceptance criteria.
STEP 2
Procedure Development
Written PT procedure per ASME Section V Article 6 / ISO 3452-1, approved by the in-house Level III. No inspection commences without an approved written procedure.
STEP 2
Procedure Development
Written PT procedure per ASME Section V Article 6 / ISO 3452-1, approved by the in-house Level III. No inspection commences without an approved written procedure.
STEP 2
Procedure Development
Level III approved heating procedure specifying soak temperature, heating and cooling rates, and thermocouple placement – per ASME requirements.
STEP 3
On-Site Execution
Pre-cleaning, penetrant application with controlled dwell, excess removal, developer application and timed development, evaluation under controlled lighting.
STEP 3
On-Site Execution
Pre-cleaning, penetrant application with controlled dwell, excess removal, developer application and timed development, evaluation under controlled lighting.
STEP 4
Report and Data
Indication photographs and location maps, accept and reject evaluation per the specified acceptance criteria. AIA-ready documentation as required.
STEP 4
Report and Data
Indication photographs and location maps, accept and reject evaluation per the specified acceptance criteria. AIA-ready documentation as required.
STEP 4
Report and Data
Indication photographs and location maps, accept and reject evaluation per the specified acceptance criteria. AIA-ready documentation as required.
STEP 1
Scope Review
Material, surface condition, penetrant system selection (visible or fluorescent, solvent-removable or water-washable), applicable code and acceptance criteria.
STEP 3
On-Site Execution
Pre-cleaning, penetrant application with controlled dwell, excess removal, developer application and timed development, evaluation under controlled lighting.
STEP 2
Procedure Development
Written PT procedure per ASME Section V Article 6 / ISO 3452-1, approved by the in-house Level III. No inspection commences without an approved written procedure.
STEP 4
Report and Data
Indication photographs and location maps, accept and reject evaluation per the specified acceptance criteria. AIA-ready documentation as required.
STEP 1
Scope Review
Material, surface condition, penetrant system selection (visible or fluorescent, solvent-removable or water-washable), applicable code and acceptance criteria.
STEP 3
On-Site Execution
Pre-cleaning, penetrant application with controlled dwell, excess removal, developer application and timed development, evaluation under controlled lighting.
STEP 2
Procedure Development
Written PT procedure per ASME Section V Article 6 / ISO 3452-1, approved by the in-house Level III. No inspection commences without an approved written procedure.
STEP 4
Report and Data
Indication photographs and location maps, accept and reject evaluation per the specified acceptance criteria. AIA-ready documentation as required.
FAQ
FAQ
FAQ
Answers to the Questions Our Clients Ask First
Answers to the Questions Our Clients Ask First
What is dye penetrant testing and what defects does it find?
Which materials can be tested with penetrant?
When should I use PT instead of MPI?
What is ultrasonic testing and how does it detect internal flaws?
Which materials can be tested with penetrant?
When should I use PT instead of MPI?
How long does penetrant testing take?
What codes govern Glospech penetrant testing?
What surface preparation does penetrant testing need?
How fast can Glospech mobilise a PT team in Gauteng?
When should I use ultrasonic testing instead of radiographic testing?
Contact Us
Get Your Free NDT Inspection Quote.
Response Within 24 Hours. No Obligation.
✓ B-BBEE Level 2 Certified
✓ ISO Triple Certified (9001/14001/45001)
✓ Same-Day Quotations
Contact Us
Get Your Free NDT Inspection Quote.
Response Within 24 Hours. No Obligation.
✓ B-BBEE Level 2 Certified
✓ ISO Triple Certified (9001/14001/45001)
✓ Same-Day Quotations
Contact Us
Get Your Free NDT Inspection Quote.
Response Within 24 Hours. No Obligation.
✓ B-BBEE Level 2 Certified
✓ ISO Triple Certified (9001/14001/45001)
✓ Same-Day Quotations
Contact Us
Get Your Free NDT Inspection Quote.
Response Within 24 Hours. No Obligation.
✓ B-BBEE Level 2 Certified
✓ ISO Triple Certified (9001/14001/45001)
✓ Same-Day Quotations
Contact Us
Get Your Free NDT Inspection Quote.
Response Within 24 Hours. No Obligation.
✓ B-BBEE Level 2 Certified
✓ ISO Triple Certified (9001/14001/45001)
✓ Same-Day Quotations
Contact Us
Get Your Free NDT Inspection Quote.
Response Within 24 Hours. No Obligation.
✓ B-BBEE Level 2 Certified
✓ ISO Triple Certified (9001/14001/45001)
✓ Same-Day Quotations
Contact Us
Get Your Free NDT Inspection Quote.
Response Within 24 Hours. No Obligation.
✓ B-BBEE Level 2 Certified
✓ ISO Triple Certified (9001/14001/45001)
✓ Same-Day Quotations
© 2025 Glospech (Pty) Ltd. All rights reserved
© 2025 Glospech (Pty) Ltd. All rights reserved